Willoughby Townhouse Project
Willoughby, NSW | 2026
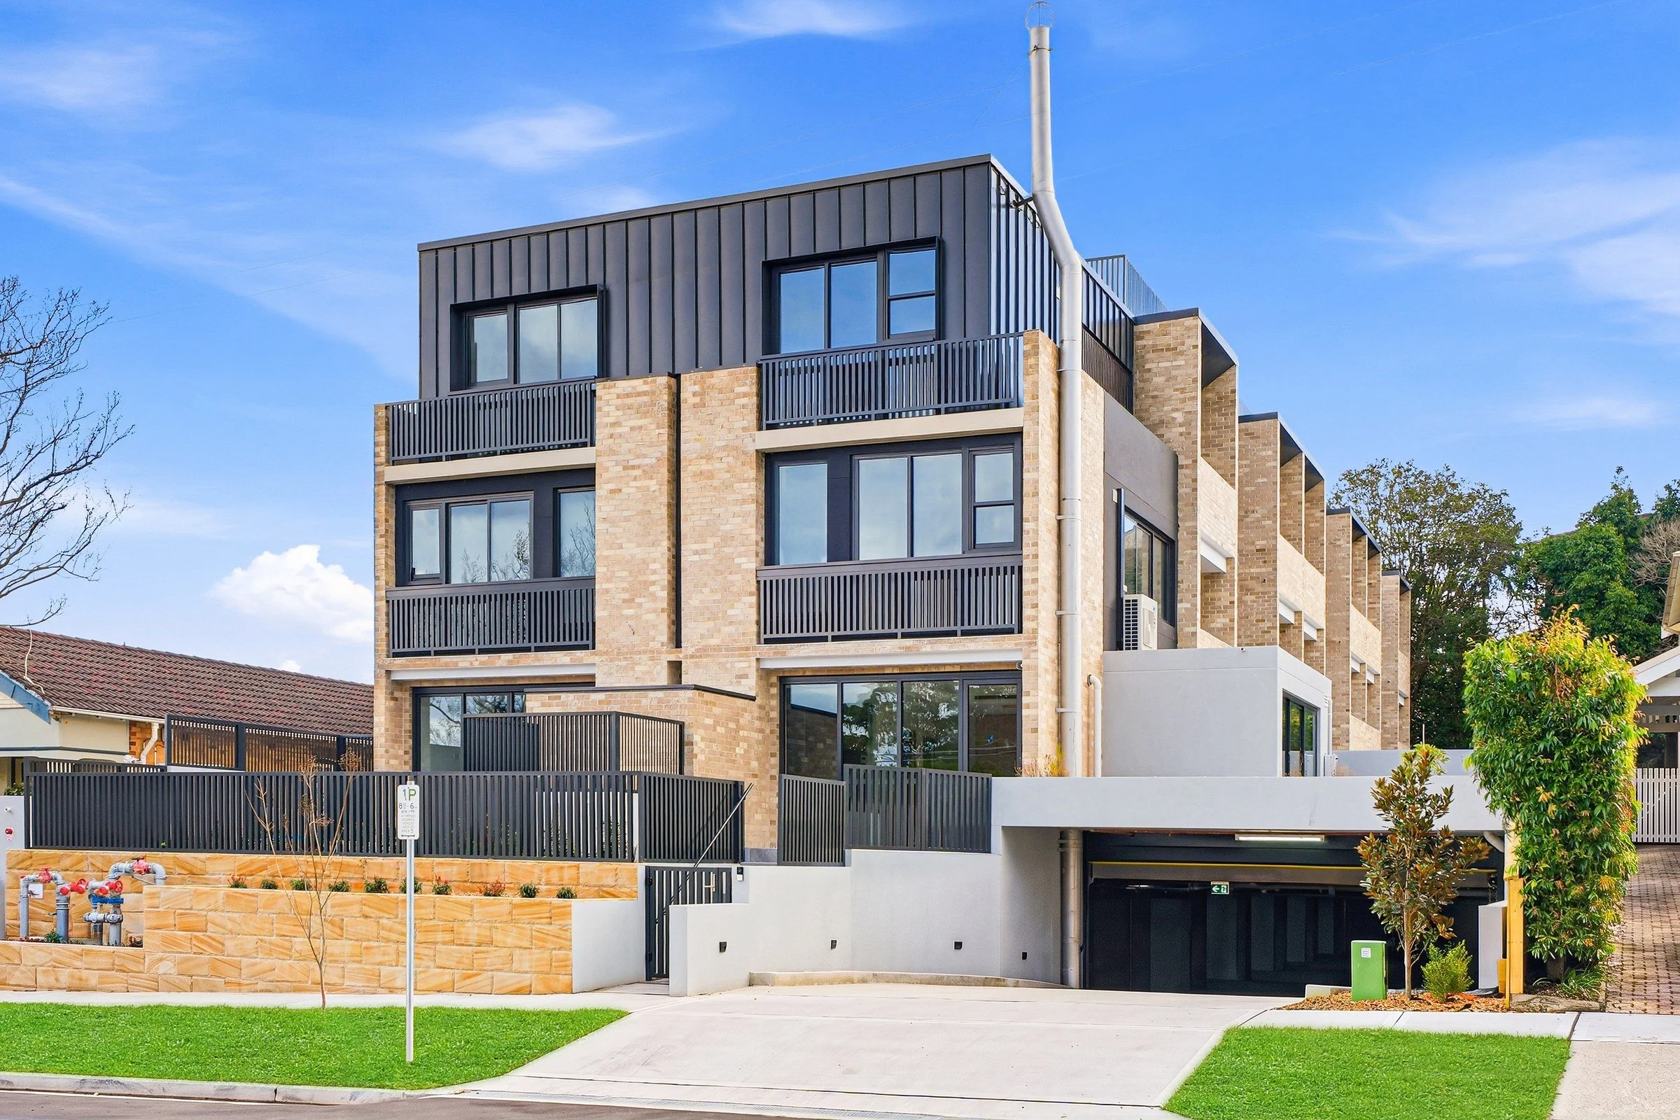
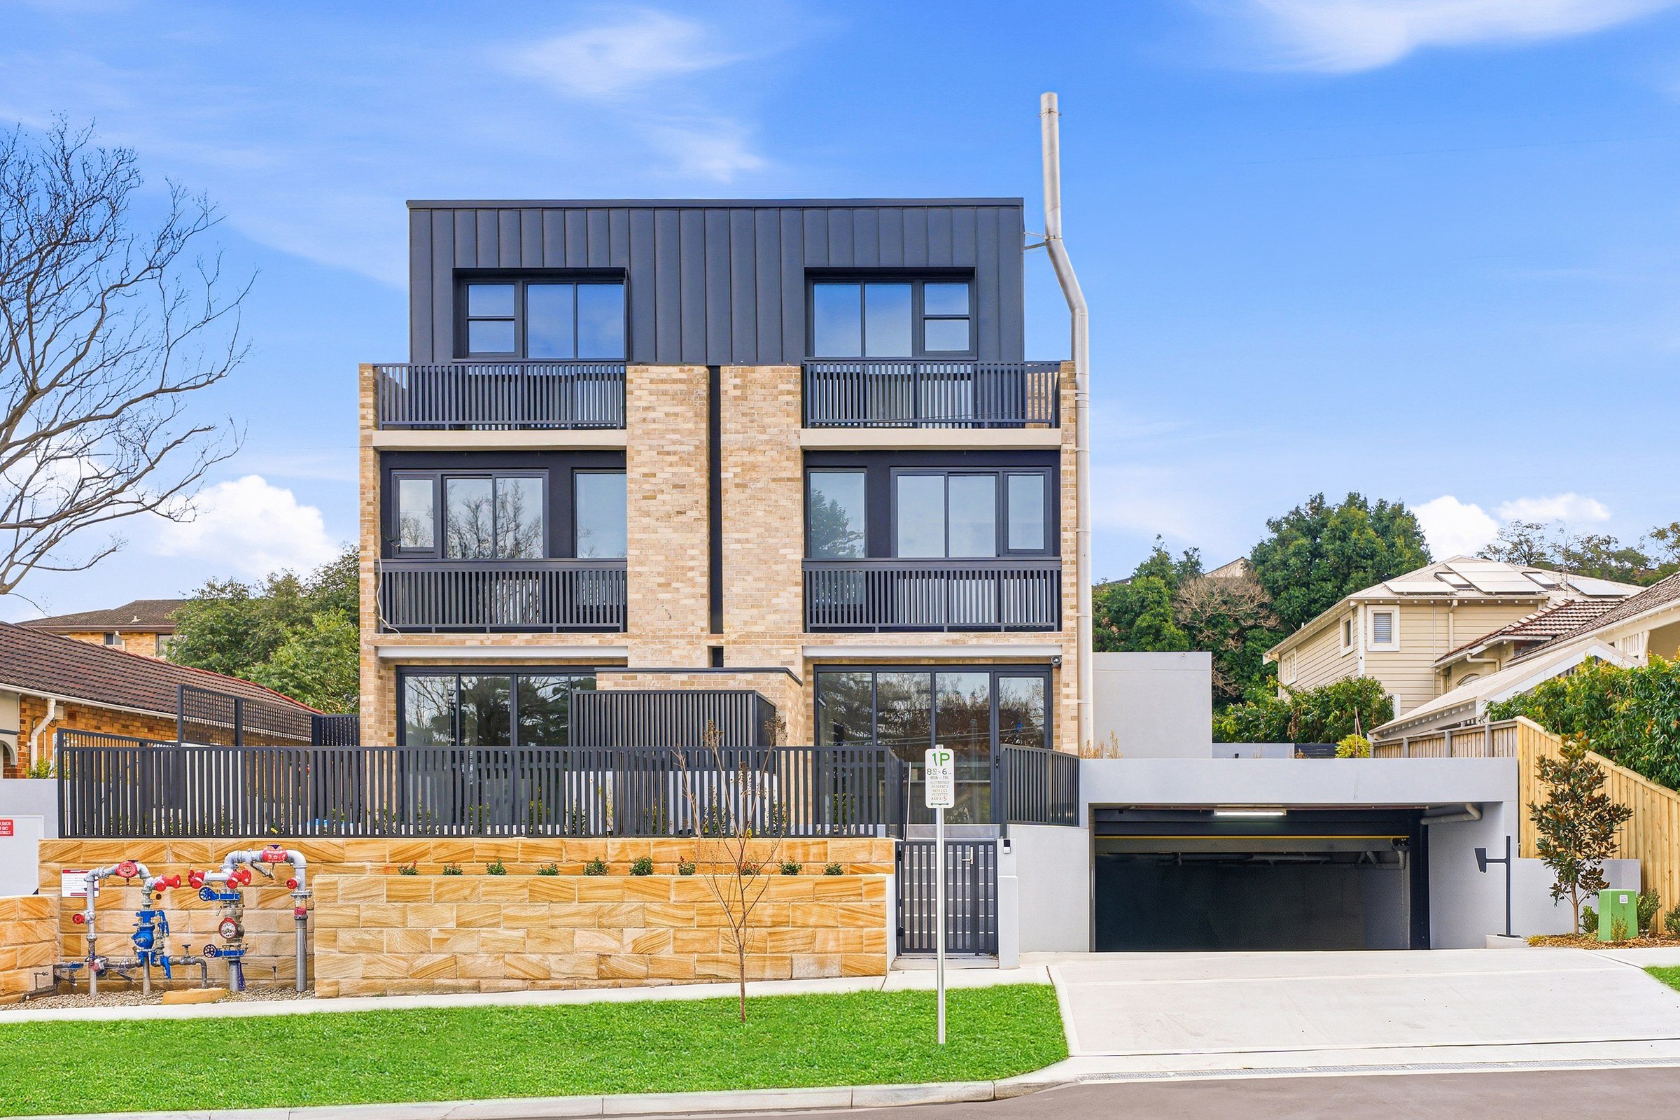
A development of eight townhouses in Willoughby, Sydney, completed in 2026. Archian Architects provided the architectural design and managed the project through to completion.
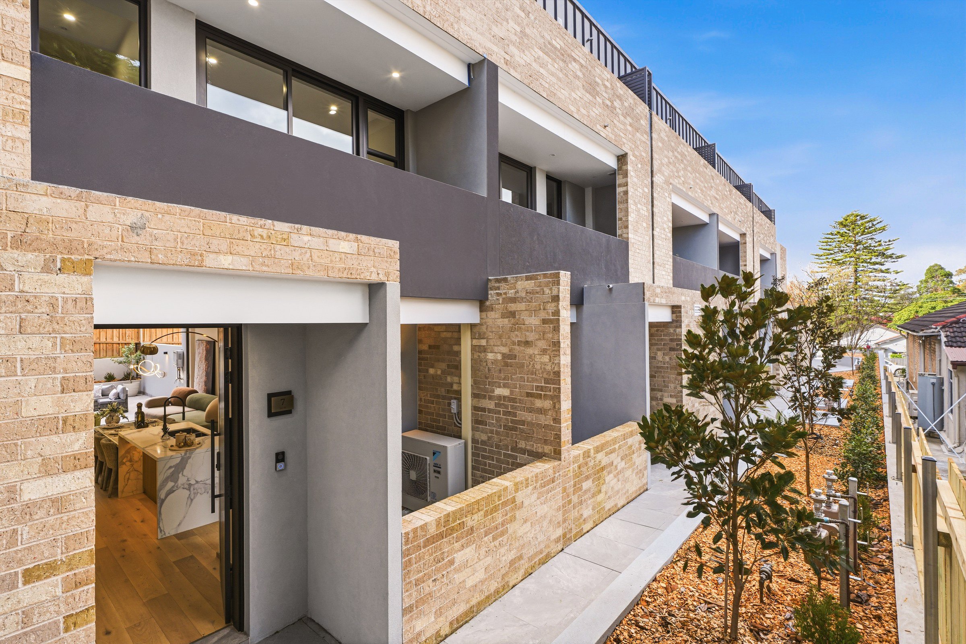
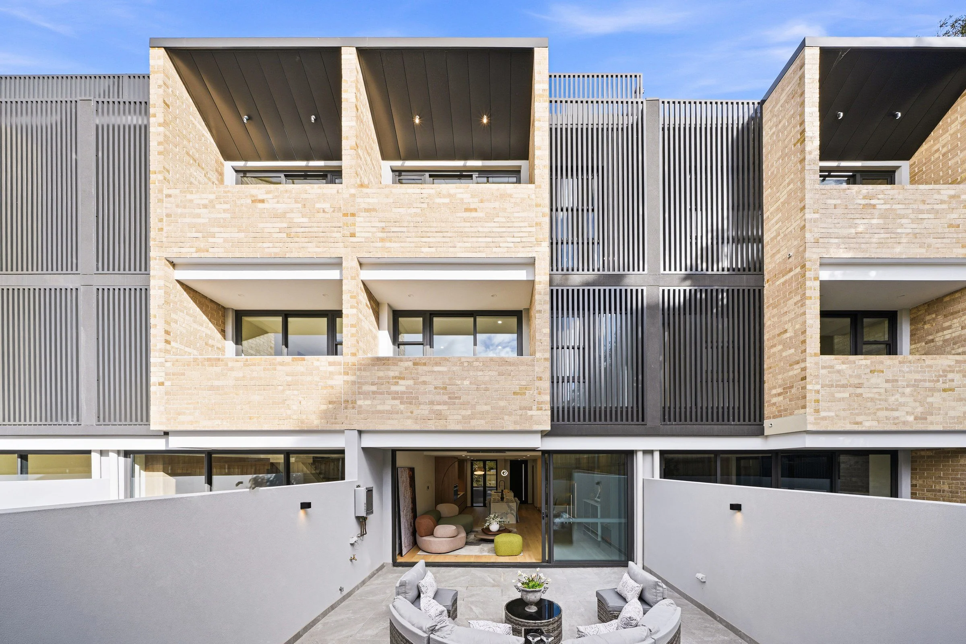
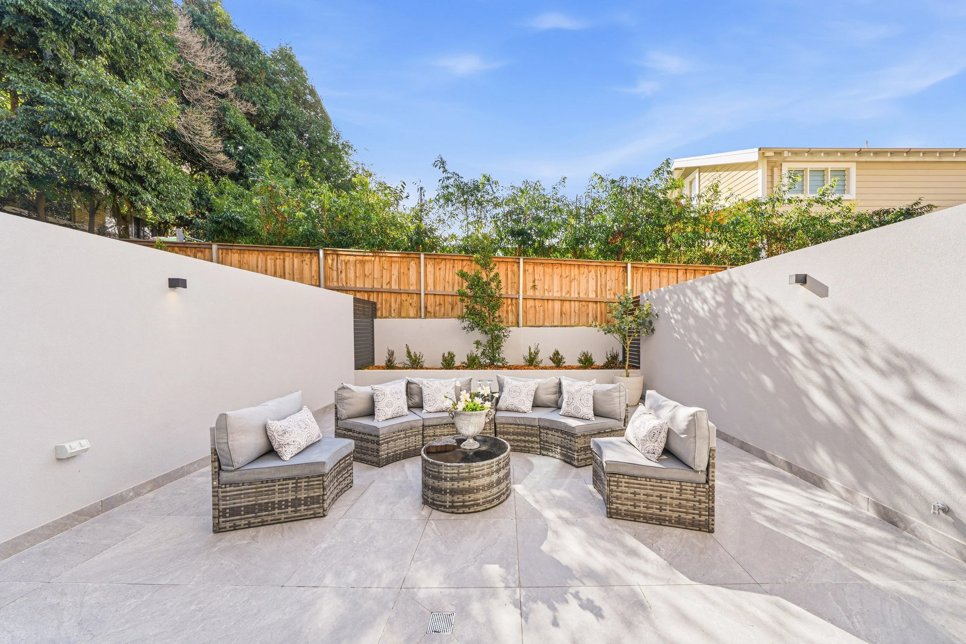
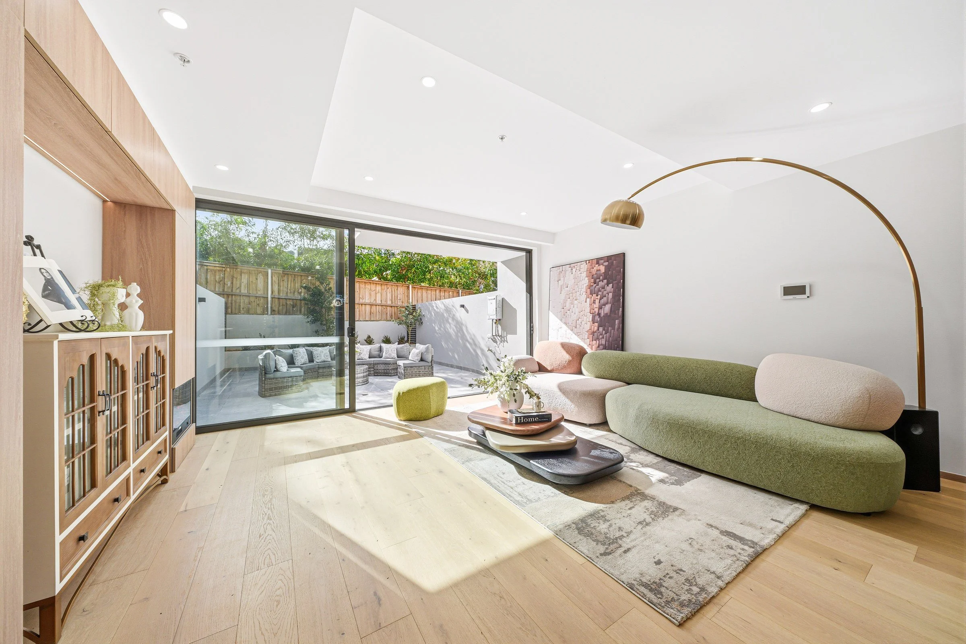
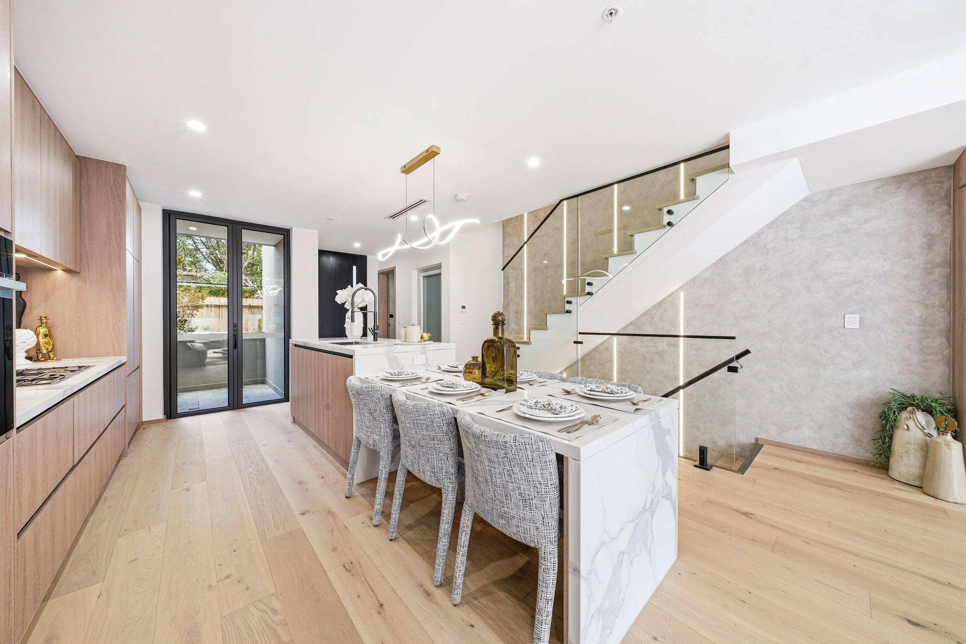
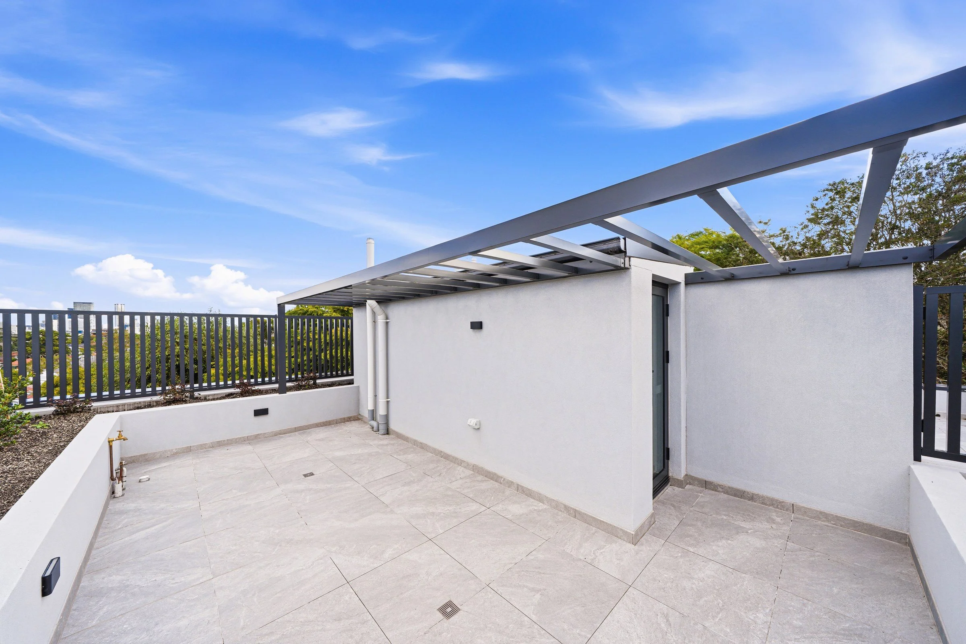
The townhouses rise over four levels. Tan face brick is paired with dark standing-seam cladding on the upper level, with dark slatted balustrades to the balconies. At ground level, the living areas open through full-height glazing to private courtyards, and a roof terrace sits at the top of the building.
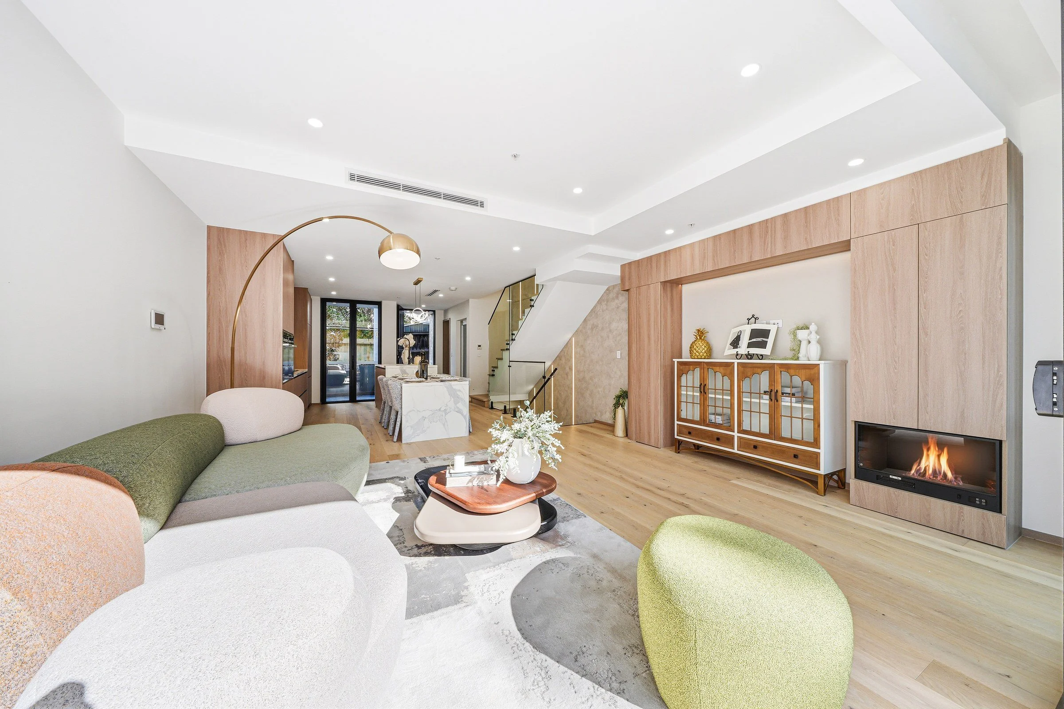
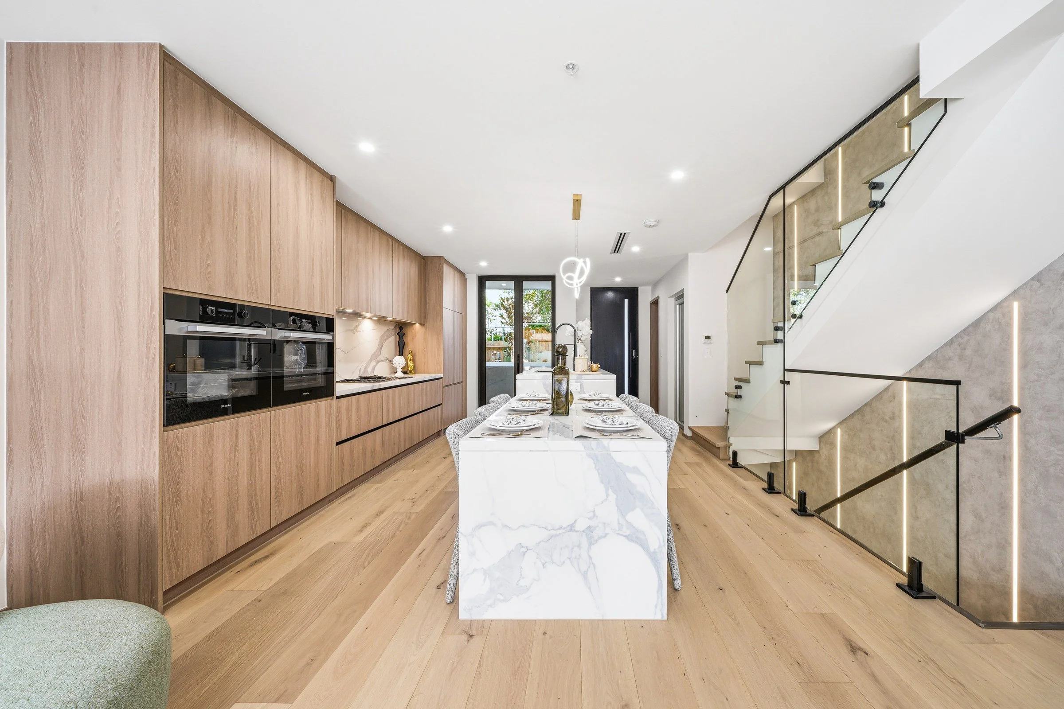
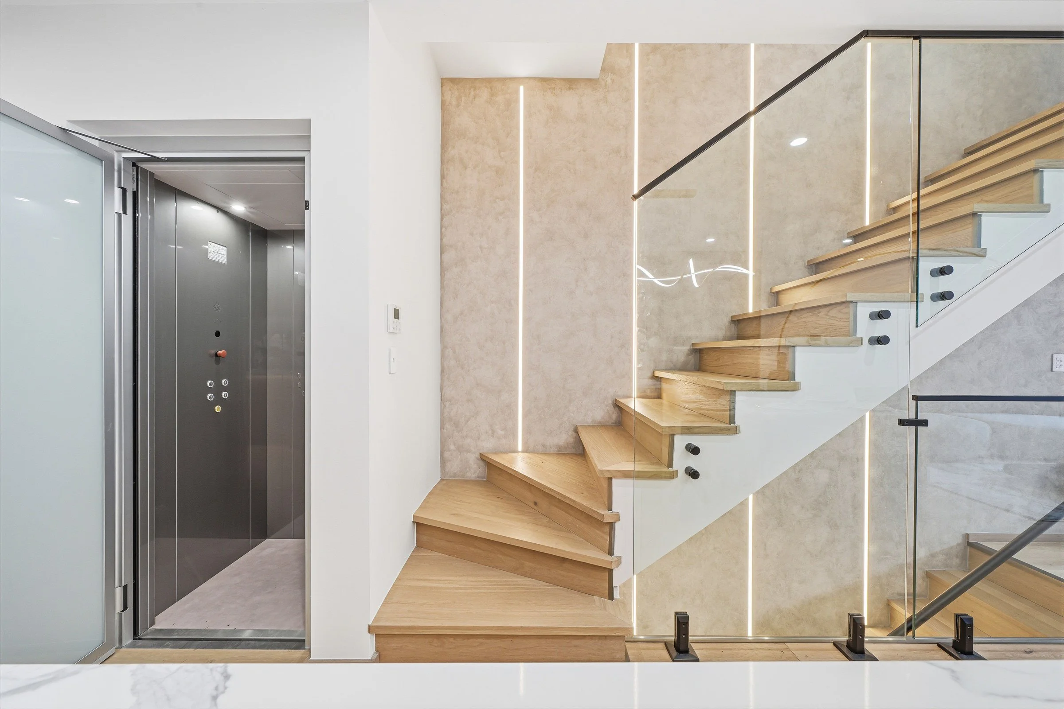
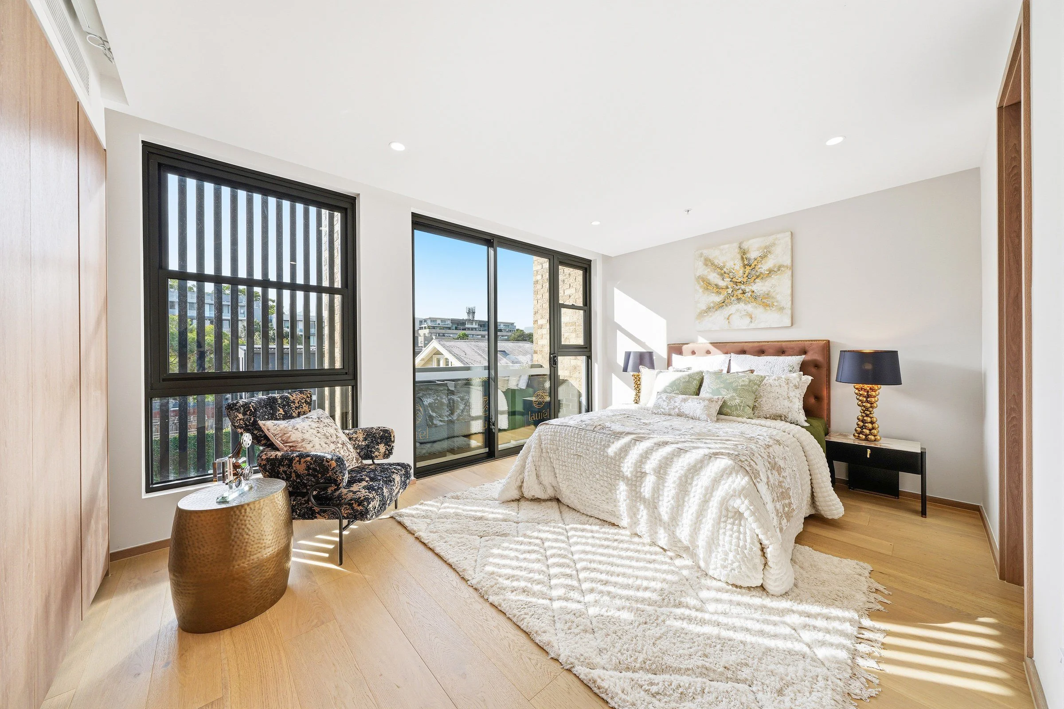
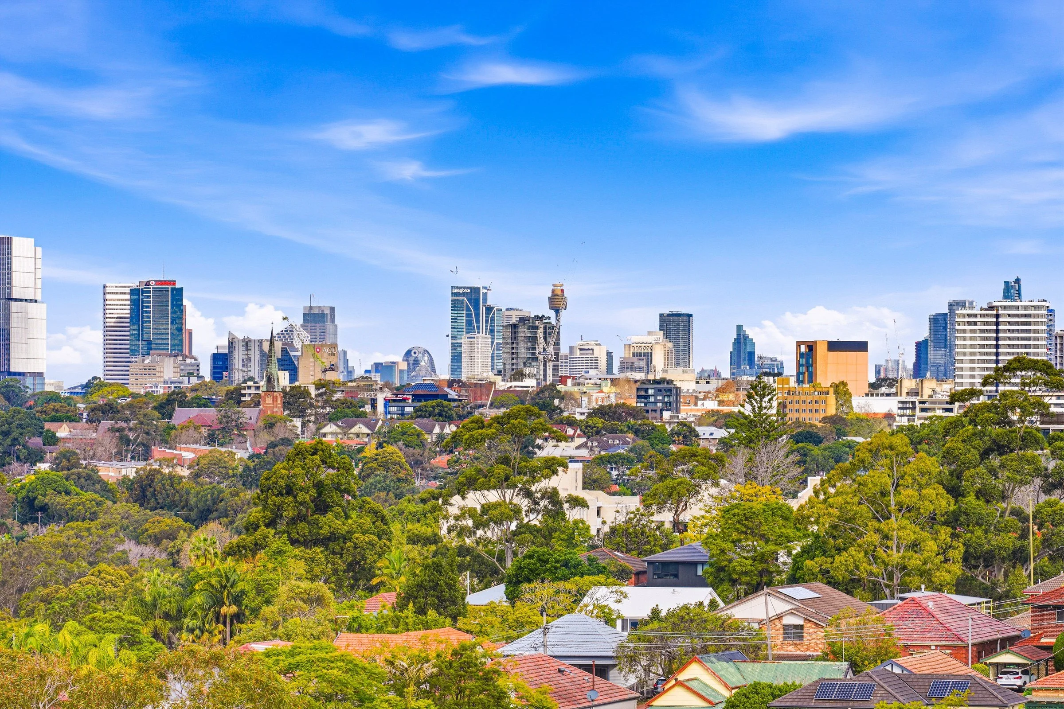
Inside, warm timber joinery runs through the living areas, kitchen and bedrooms. A lift sits beside a timber stair with glass balustrades, connecting the levels. The upper floors look out over the treetops towards the city skyline.
Location: Willoughby, NSW
Completed: 2026
Area: 1,200 m²
Townhouses: 8
Levels: 4
Services: Architectural design and project management
Features: Private courtyards, roof terrace, lift