About Us
Archian Architects is a Sydney architectural practice, founded in 2013. We design residential alterations and additions and new homes, mostly across North and West Sydney. Our work covers the full journey of a project, from the first conversation about a site to the day the building is complete.
Our Vision
We believe good architecture should make everyday life better. Our aim is to create buildings that are calm, durable and well considered — homes that suit the way people live, and buildings that support the people who use them. We see design as a process of continual learning, and we keep refining how we work with every project.
Our Services
Concept Design
We begin with the site, the brief and the budget, testing options early so the design direction is clear before approvals are sought.
Development Applications (DA) and Section 4.55 Modifications
We prepare and lodge development applications with council and, where a project changes after consent, the Section 4.55 modifications needed to keep the approval current.
Construction Certificates (CC) and Complying Development (CDC)
We prepare the documentation required for a Construction Certificate and, where a project qualifies, pursue the faster Complying Development pathway.
Planning Advice and Approvals
We advise on planning controls and the most suitable approval pathway, liaise with councils and certifiers on our clients' behalf, and support matters through the Land and Environment Court where needed.
Detailed Design and Documentation
We develop the approved design into coordinated drawings and specifications that builders can price accurately and construct with confidence.
Construction Management and Contract Administration
We stay involved on site, administering the building contract, coordinating consultants and resolving questions as they arise, through to the Principal Certifying Authority and Occupation Certificate stages.
Nominated Architect
Our projects are led by a Nominated Architect, providing professional accountability for the design and its delivery.
Our Design Approach
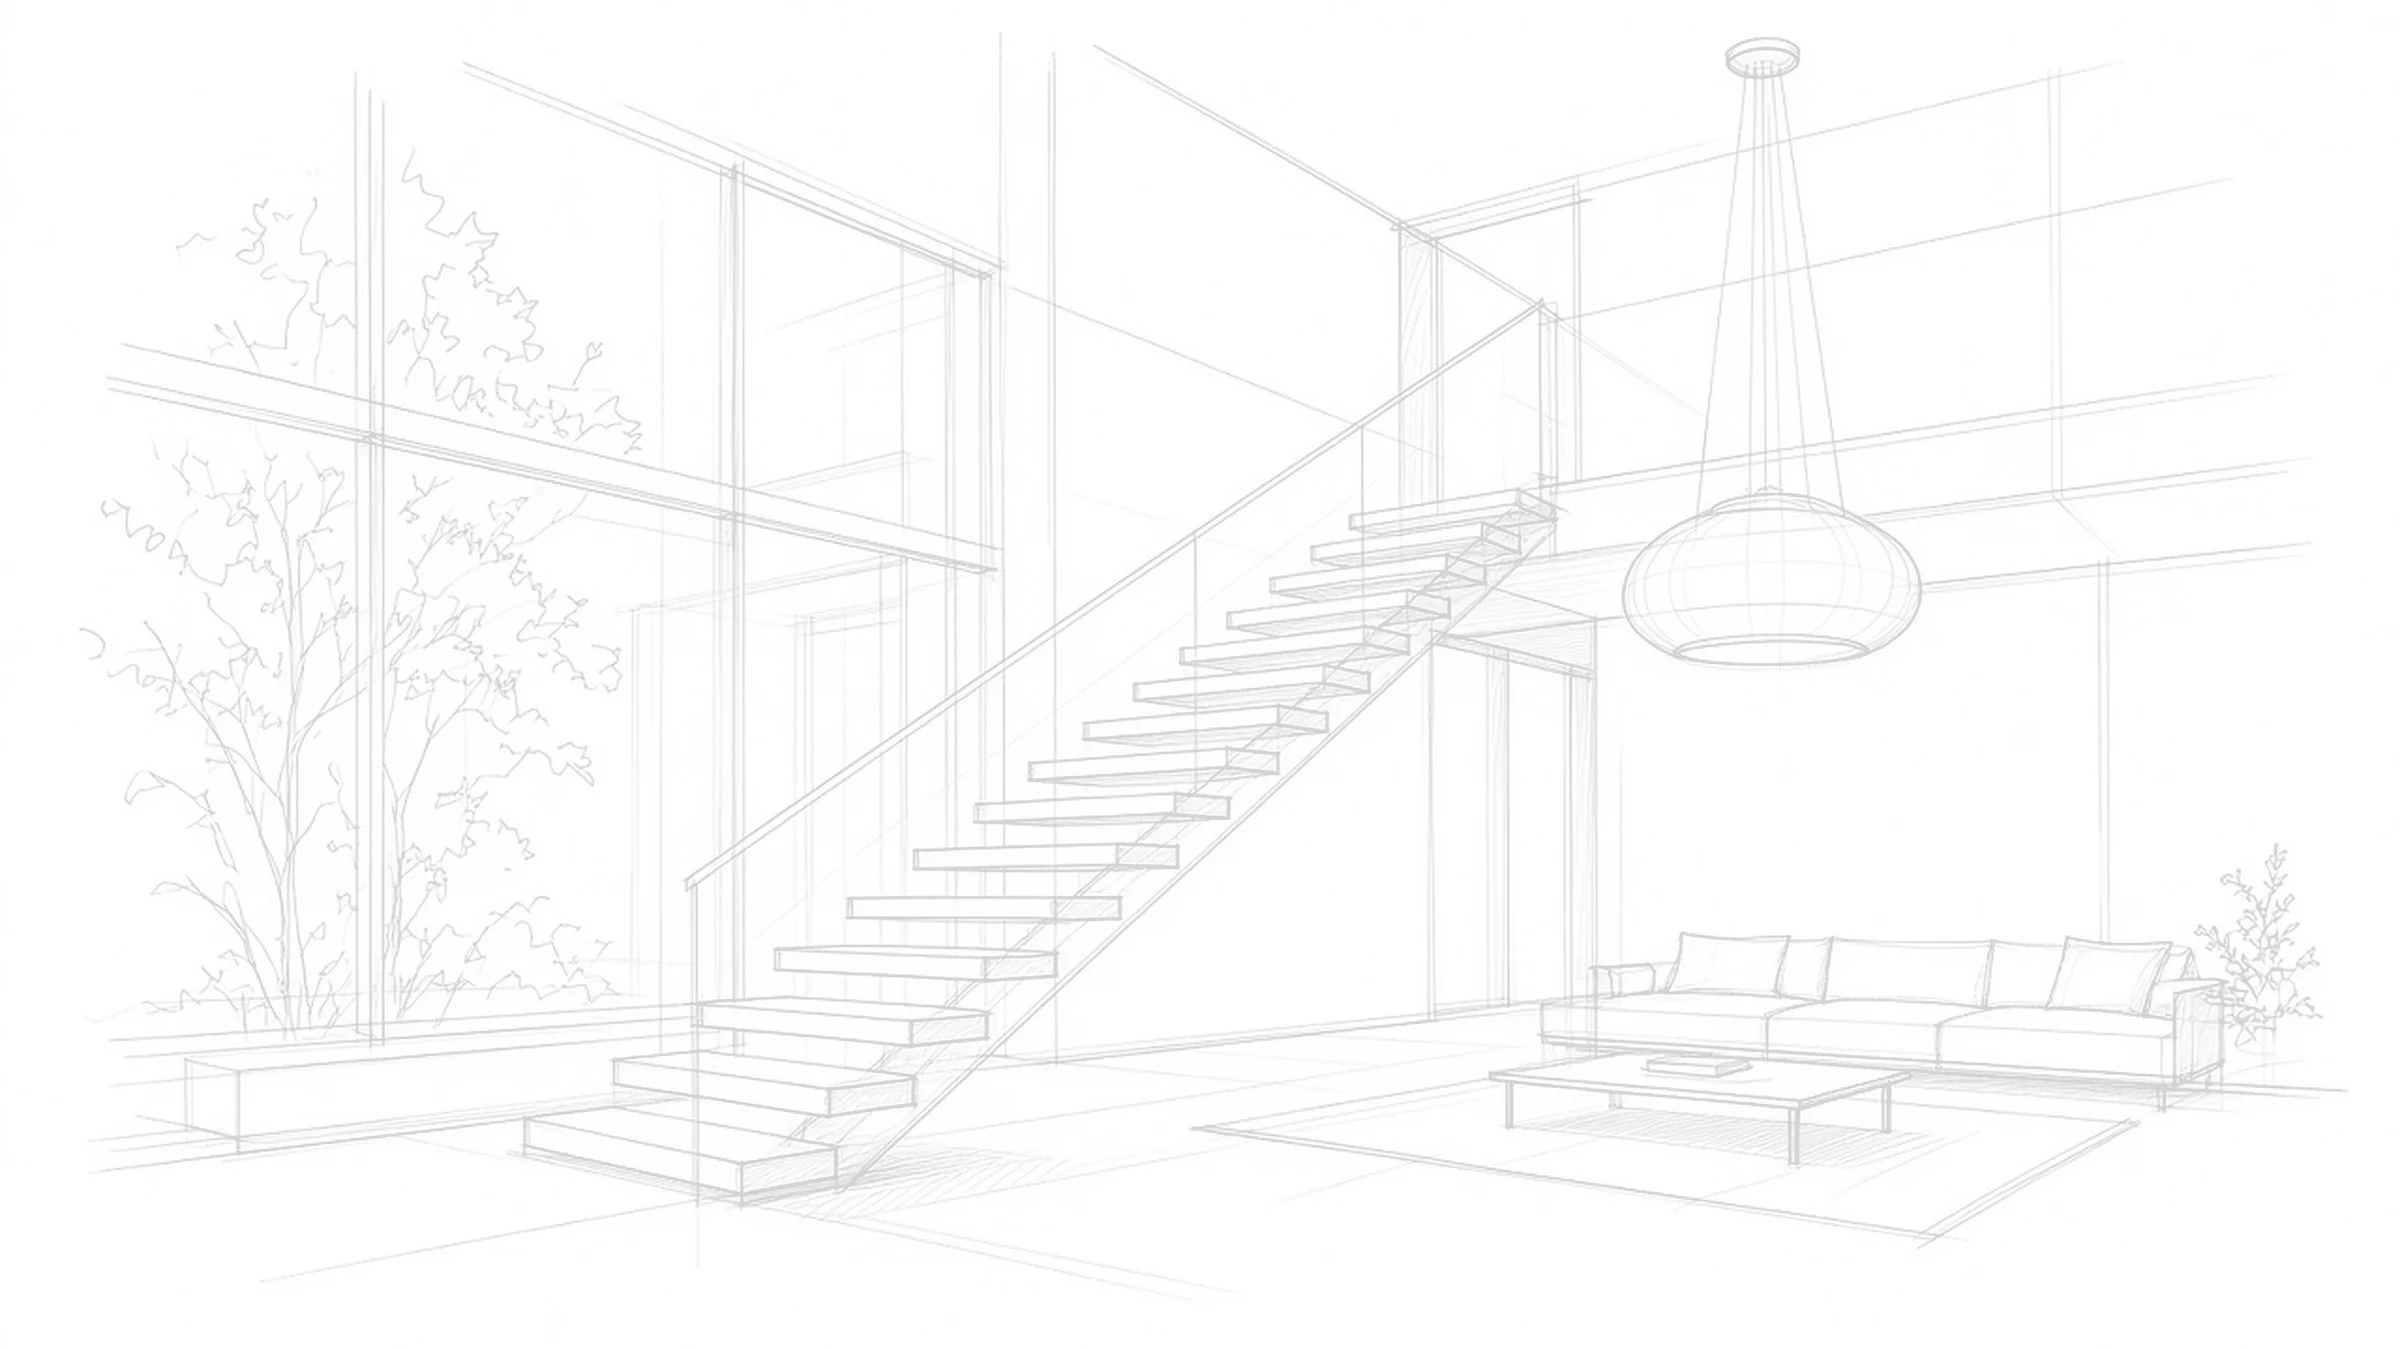
Our design language is restrained and enduring. We work with natural light, honest materials and calm, low-saturation palettes, and we look for clear connections between inside and outside. Rather than following trends, we focus on proportion, detail and how a space feels to use day to day. Each design responds to its site, its streetscape and the people who will occupy it.
Client Service
Building or renovating is a significant decision, and we aim to make the process clear and manageable. Clients have one point of contact throughout their project. We communicate plainly, explain the approval process and its likely timeframes, and keep our clients informed at each stage — from the first brief through to completion.
How We Work
Brief — We listen to your goals, review your site and planning controls, and agree a clear scope.
Concept — We explore design options and refine a preferred direction with you.
Approval — We prepare and lodge the DA or CDC and manage the process through to consent.
Documentation — We complete detailed drawings and specifications for the Construction Certificate and for tender.
Construction — We support the build through contract administration and site involvement until completion.
Start a Conversation
If you are planning a new home or an alteration, we would be glad to hear about it. Please visit our Contact page to get in touch.